Get $1,873 Cash Back
166 JAMES STREET, Bradford West Gwillimbury (Bradford) — listed at $749,000. Earn buyer cashback at closing. No catches, just more money in your pocket.
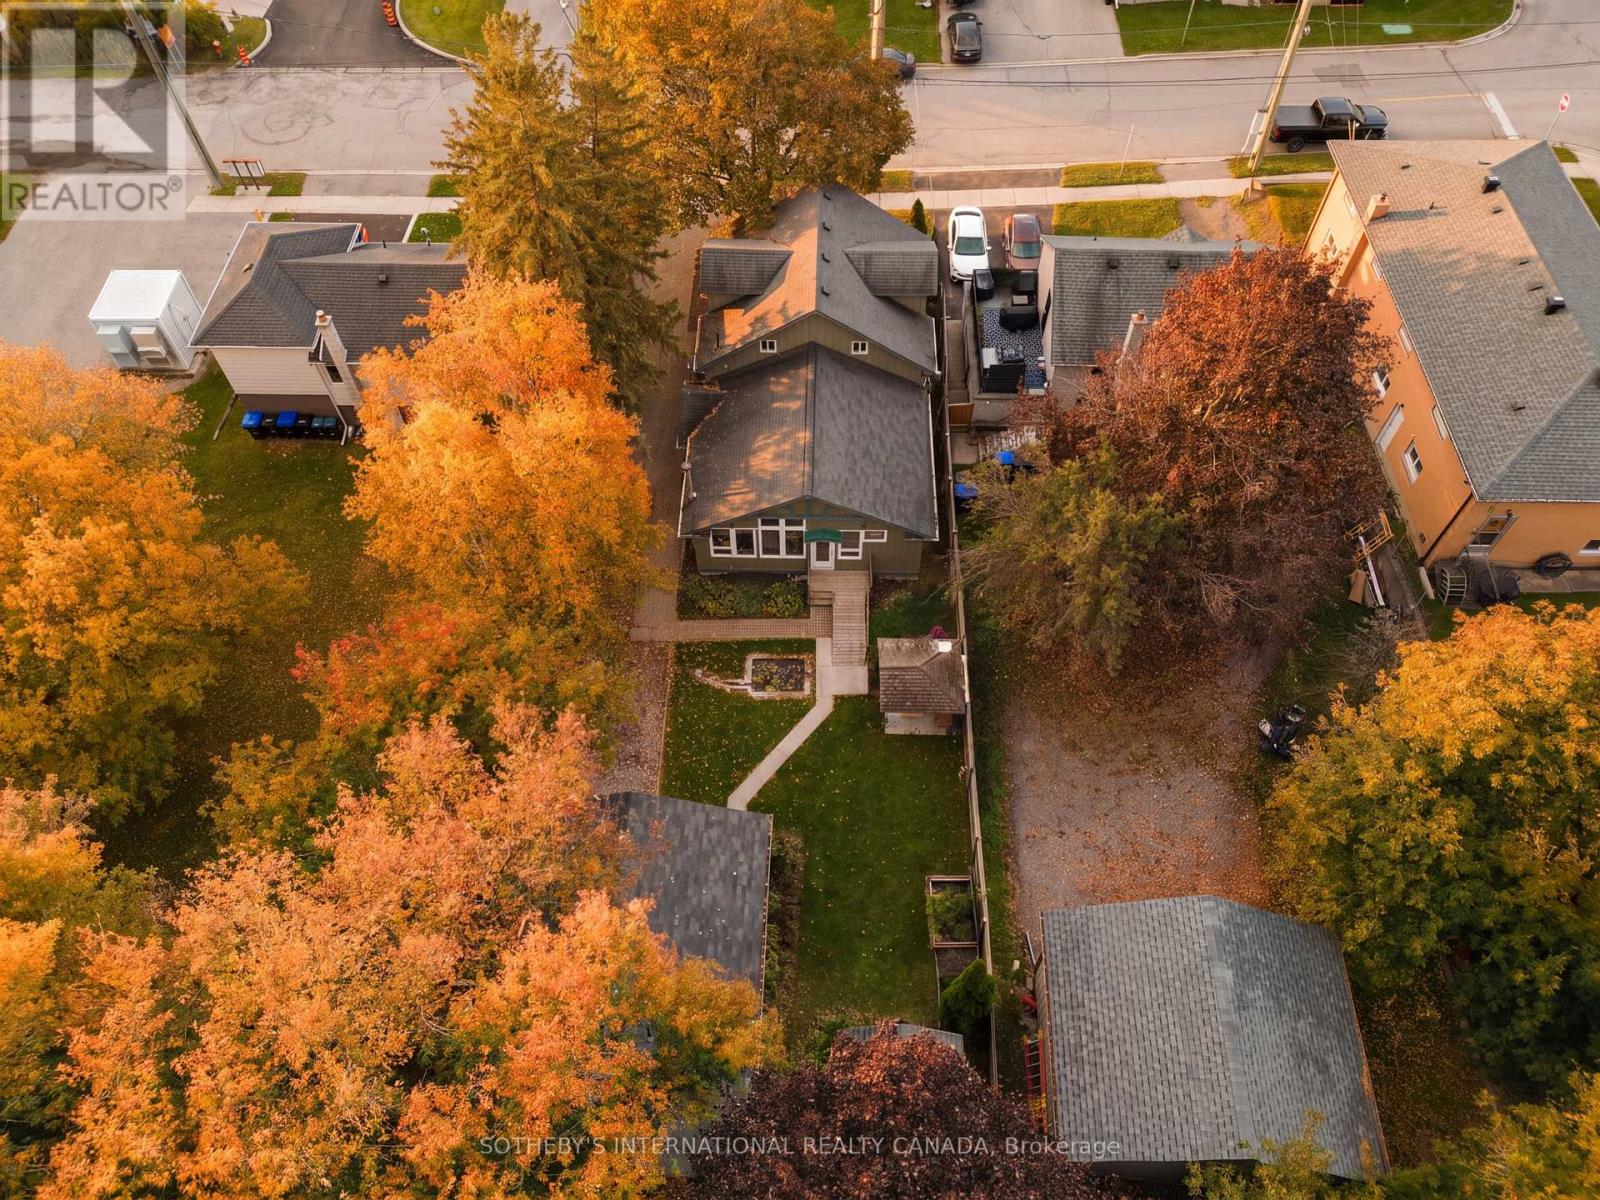
Welcome to 166 James Street, a home that offers far more than you might expect. Set on a quiet, established street in the heart of Bradford, this bright and beautifully updated 4-bedroom semi combines comfortable family living with a registered basement apartment, a generous backyard and an exceptionally rare two-garage setup. The main floor is open, warm and inviting, featuring an updated kitchen with granite counters, stainless steel appliances, abundant cabinetry and a large breakfast bar overlooking the dining and living areas. It's a space designed for everyday life, family dinners and easy entertaining. Upstairs you'll find four bedrooms, while the duplexed lower level features a registered basement apartment, adding valuable flexibility for extended family, multigenerational living or potential rental income. Step outside to the elevated covered deck overlooking the backyard - a wonderful spot for morning coffee, summer barbecues or relaxing at the end of the day. Rear laneway access leads to a detached two-car garage with built-in storage and workspace. Together with the attached single-car garage and parking for up to five vehicles, there's exceptional room for cars, tools, toys, hobbies and storage. Located close to schools, shopping, transit and everyday amenities while surrounded by the mature trees and character of an established Bradford neighbourhood. Recent improvements include the main roof (2024), detached garage roof (2021) and furnace (2016), plus dimmable lighting and a Ring doorbell. Four bedrooms. Three bathrooms. A registered basement apartment. Three garage spaces. Five-car parking. One very unexpected Bradford home.166 James Street isn't your typical semi - and that's exactly the point. (id:60164)
| Room | Level | Dimensions |
|---|---|---|
| Living room | Main level | 3.37 x 5 meters |
| Bedroom | Lower level | 2.82 x 3.5 meters |
| Dining room | Main level | 3 x 3.53 meters |
| Kitchen | Main level | 3.2 x 3.54 meters |
| Primary Bedroom | Second level | 4 x 2.8 meters |
| Bedroom 2 | Second level | 3.3 x 2.8 meters |
| Bedroom 3 | Second level | 2.9 x 2.8 meters |
| Bedroom 4 | Second level | 3.3 x 3.6 meters |
| Laundry room | Lower level | 1.13 x 2.74 meters |
| Kitchen | Lower level | 3.67 x 2.72 meters |
| Living room | Lower level | 5.05 x 3.62 meters |
Does it have a basement, and is it finished?+
The listing describes the basement as: Apartment in basement, Walk out, N/A, N/A. Confirm the finishing status during a showing — it affects both livable space and resale value.
How is the home heated? Is it efficient?+
Heating is forced air, natural gas. Gas heating is generally the most cost-efficient option in Ontario winters.
Could this work as an investment property?+
The basement description mentions: Apartment in basement, Walk out, N/A, N/A. If it has a separate entrance, there may be rental income potential — but verify zoning and whether a legal second unit is permitted in Bradford West Gwillimbury (Bradford) before counting on it.
How is the space laid out across floors?+
This is a 2-storey single family. The 5 bedrooms and 3 bathrooms are typically split with living areas on the main floor and bedrooms above — confirm the exact layout during a showing.
What are the ongoing costs beyond the mortgage?+
Budget for annual property taxes of $4,424, heating is forced air, natural gas. Always verify the latest figures with your agent before making an offer — these change yearly.
Is 166 JAMES STREET a good fit for a growing family?+
With 5 bedrooms and 3 bathrooms, there's room for kids plus a guest room or home office. The 2-storey layout keeps living and sleeping areas separated.
Ask About This Property
Nearby Places
Searching nearby places…
Similar listings















 For SaleNew35
 For Sale38 days25
 For Sale61 days15
 For Sale43 days27

The listing data above is provided under copyright by the Canadian Real Estate Association. While the information is considered reliable, its accuracy is not guaranteed by the Canadian Real Estate Association or getsetsold.ca. Neither getsetsold.ca nor its affiliates make any representations or warranties, express or implied, regarding the accuracy or completeness of the information presented here.